Exhaust Hood Features for Industrial Kitchens
Abstract:
One of the main requirements in the design of a successful restaurant is a healthy ventilation system. The maximum load in the restaurant comes from the hood exhaust ventilation system. The engineer who is in the project from the beginning of design to end of applications and who is coordinating different disciplines and directing the investor has an important responsibility for the selection and placement of hoods. Our article is a practical summary compiledfrom international standards and guidelines on the hood selection and placement.
Introduction:
In order to create a comfortable environment in the lounge area of a restaurant, the ventilation of the kitchen must be well solved. The first and most important equipment for kitchen ventilation is undoubtedly the hoods. A well-chosen and placed fume hood will prevent smoke from escaping and the problem will remain under control. After the smoke escapes from the hood, things are getting harder and no kitchen ventilation is designed on this assumption. Using an electrostatic filter with self cleaning automatic washing system in the shortest possible distance to the exhaust duct line after the hood will protect the exhaust ducts, activated carbon filter and exhaust fan.
Fire Protection:
If we take the hoods first in terms of fire safety, it is best to use NFPA96 as a reliable source. In general, no one can say, the applications are generally correct according to this standard. According to NFPA 96, the points that are overlooked are:
the distance should be left at least 46 cm between fume hood and flammable building materials. Reducing this distance if necessary depends on some conditions.
In terms of fire, the higher the distance between the cooking zone and the hood filters, the better. The shortest distance possible is 46 cm. The distance between the hood filter and the cooking zone should be at least 122 cm. In some cases, the application for charcoal grill, hood is brought into a box form which is thoroughly lowered and closed to prevent smoke from escaping to the outside is completely wrong and is the largest source of kitchen fires.
The hood filters must not be placed horizontally at a angle of less than 45 °.
One of the most important protection against fire will be the automatic washing electrostatic filter placed close to the hood. The risk of fire will be reduced as the ducts will not be contaminated and remain clean after the electrostatic filter.
Equipment Locations Under The Hood:
In order to have an effective a hood, before its structure and size, it is necessary to plan the placement of the cooking equipments underneath.
How much exhaust flow rate required for the cooking equipment is not subject of this article. However, in order to make the right decision to place the cookers under the hood, it is useful to remember the exhaust needs from bigger to smaller. The higher the heating capacity of the cooking group and the heat source is uncontrolled the higher the exhaust flow rate. Where the flame is uncontrolled, open flaming cooking groups and the product is directly in contact with the fire like a barbecue or charcoal grill, these are the groups with the highest exhaust needs. When a ranking is made according to these principles:
– barbecue or charcoal grill like cookers extra heavy load.
-Plate grill, open flame cookers, vok cookers heavy load.
– Heater ovens, deep fryers, pasta cookers, conveyor ovens medium load.
-The oven, bain-marie and other heaters are considered to be light loads.
The placement of heavy loads in the center of the hood and the placement of the light loads on the sides of hood affects the hood performance positively. Simultaneous operation of the cooking groups is also important. The results of a study for a wall-mounted hood 3 mt. long are shown graphically in Figure 1. In this graph, it is seen that the lower exhaust flow rates are sufficient when cooking groups are located in the middle of the hood. In simultaneous operation, it is advantageous for heavy loads to remain in the middle. While ASHRAE provides this information only as a recommendation, some foreign companies want to increase the total flow rate by 20% if the barbecue is located on the edge of the hood.

Figurel 1. Exhaust flow rates according to the location of the cooking groups under the hood. ( ASHRAE 2007 Applications. Swierezyna et al. 2005 )
Gab Behing Hood:
Gap between the cooking groups and the wall affects the performance of the hood. In some cases, the cooking groups are separated from the wall due to the natural gas pipes passing behind the cooking group. In this case, this gap must be properly closed. Rear suction of a part of the exhaust air reduces the air flow on the front side of the hood. The results of a study on the effect of the gap between the wall and the cooking groups for a wall-type 3 mt. long hood are shown in figure 2.
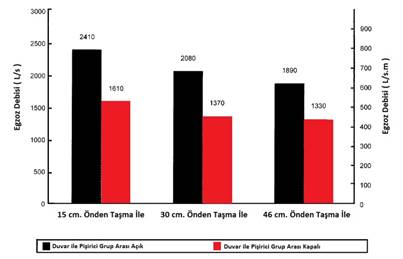
Figure 2. The effect of the gap between the wall and the cooker group. ( ASHRAE 2007 Applications, Swierezyna et al. 2005 )
Hood Side Covers:
Side closures that can be applied to hoods give positive results. Side closures both accelerate the flow of air from the front side of the hood as well as reduce the side air flowa in the hood to sweep the smoke inside the hood. The results of the study are shown in fig. 3 for different sizes of closures applied for a wall-type 3 mt. long hood. The dimensions given in the figure are the edge measurements of the closing at an angle of 45 °.
I did not find any information about the reduction of exhaust flow rate in ASHRAE for edge closures, but some companies accept decreases up to 10% in their calculation methods or specifications.
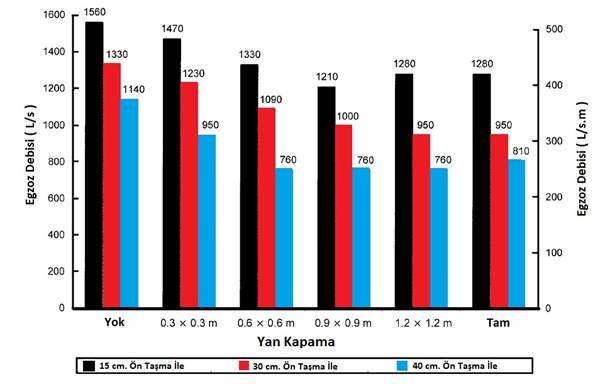
Figure 3. Effect of the closures applied to the hoods on the flow rate. ( ASHRAE 2007 Applications, Swierezyna et al. 2005 )
Hood Overhangs:
Another factor appears on the performance of the hood when examining the figures 2 and 3 is how far the hood expands from the of the cooking groups. ASHRAE and International Mechanical Code are based on the length of the exhaust hood in the calculation of exhaust air rates. As the overflow of the hood increases, no information can be given about how much the flow can be reduced. ASHRAE allocates the hoods as approved and unapproved. Probably approved hoods are produced with caution on the overflow rates and there are considerable differences between the exhaust flow rates for approved and unapproved hoods in the ASHRAE calculations. Some companies include the hood surface area into the account, in this case for 15 cm. no need to increase the flow rate for overflows. There is no information about the rate of flow reduction according to the overflow rate. However, the overhang must be not less than 15 cm. and 30 cm. should be forced up. A point to be considered in the overhang; By relying on the overhang, if the user removes the cooking groups from the wall will result more negative impact.
Dimensions and angles of hood body:
According to NFPA 96, it should be noted that the hood filters should be at an angle greater than 45 ° horizontally. Compliance with this rule on other side surfaces of the hood body is required by the specifications of a company catalogue based on Australian Standard AS 1668.2 – 2002. In use, we witness that the condensation on the upper horizontal surfaces of the box-shaped hoods drips down as both water and oil. If the other surfaces of the hood are at a steeper slope than 45 °, it will prevent dripping. Orientation of condensing oils to drains on the side of the hood and facilitating the cleansing of fat on the hoods are also positive effects. In addition, it is also advantageous to direct the exiting fume towards the hood stud.
The greater the internal depth of the hood, the easier it is to divert the smoke entering the hood into the exhaust duct. This has a similar effect to the ease of flow like the elbows and reducers with wide-angles in the ventilation ducts. The depth of the hood should not be lower than 60 cm. Our applications with 60 cm. deep hoods give good results. (Although I haven’t found a standard for the hood depth, I didn’t see a value less than 60 cm in ASHRAE and in the manufacturer’s catalogs. It is written in ASHRAE that the increase of 60 cm to 90 cm in the hood depth affects the hood performance very well. In the catalogs, the depths of the hoods start at 60 cm.)
Height of Hanging Hood:
When we reduce the distance between the hood and the cooking zone, our exhaust flow rate requirements may fall and the performance of the hood can increase. In one study, ASHRAE reported that increasing the height of the hood should not have a negative effect when the grill is in the middle of the hood. However, it is not possible to completely prevent side air flows in the kitchens. For this reason it is useful to hang the hoods down when possible, in accordance with the NFPA 96 values given above, in order to reduce the sweeping effect of external side airflows.
Important Reminder for Fire Safety:
The arrangements for lowering the exhaust flow rate were mentioned above. An important point we should not ignore is the temperature of the exhaust gases. For this reason, in every case, the calculations should be made according to the exhaust flow rates given in the standards. Otherwise, the temperatures in the hood and ducts increase at low exhaust flow rates. Temperatures in the range of 280 – 365 ° C are the combustion threshold temperatures according to the ratio of the mixture of cooking oil vapors. Reaching this temperature in channels or hoods means a fire that will start as an explosion. For this reason, this article should be interpreted as the purpose of obtaining the highest efficiency from exhaust hoods with exhaust flows given in the standards rather than minimizing exhaust flow rates. The temperature sensors and frequency converter applications in the ducts provide practical results. The point to be remembered here is; inner surface temperatures of hood and internal duct air temperature may rise rapidly due to radiative heat transfer from cooking equipment.
Conclusions:
-Groups with high thermal capacity and groups such as barbecues should be placed in the middle part of the hood and the groups with slight load should be placed on the sides of the hood.
-The equipment should be placed as close to the wall as possible and there should be no space between the walls.
– The hood is at least 15 cm. should overhang from the cooking groups. (30 cm. Is better.)
– Side covers should be used on the edges of the hood.
– The hoods can be approached to the cooking groups in such a way that there is no risk of fire.
– The inner depth of the hood should not be less than 60 cm.
– Exhaust flow rates from reliable sources must be observed. The English DW / 172 standard is a good good reference in the calculation of hood flow rate.
It is useful to remember the benefits of using an automatic washing electrostatic filter once more.
References:
1- ASHRAE 2007 Handbook, HVAC Aplications
2- NFPA 96
3- Greenheck, Kitchen Ventilation Application and Design Guide
4- Mechanical Exhaust Ventilation Specifications for Food Premises, Geelong Co.
5- Foodservice Consultants Society International North America, Commercial Kitchen
6- Ventilation Best Practice Design and Specifitaions Guide Line, 2006 Larkin Ind., Installation and Maintenence Manuel